

Address
5210 Portside Terrace, Miramar Beach, FL
Price
$ 2,700,000
Property Attributes
- MLS#1007042
- TypeSingle Family
- Listing Status Active
- CountyWalton
- CityMiramar Beach
- AreaMiramar-Sandestin Resort
- NeighborhoodISLAND ESTATES
- Zip32550
- StyleCaribbean
- Year Built2007
- Taxes$ 13522
- Price$ 2,700,000
- Bedrooms3
- Full Bathrooms3
- Half Bathrooms1
- Sqr Footage3925
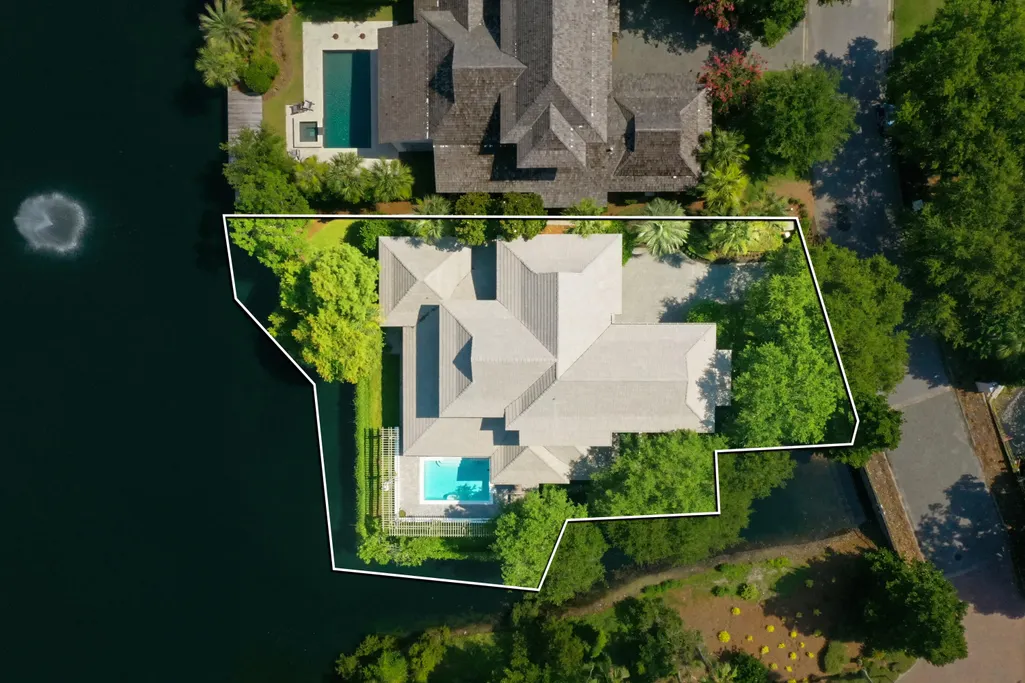
- Lot Size0.29 Acres
Data Source:
Emerald Coast MLS (ECAR)
Property Description
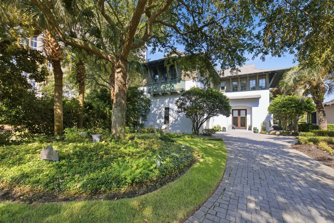
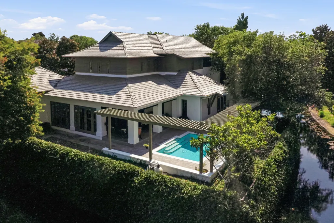
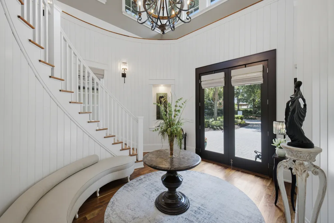
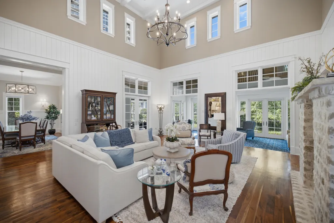
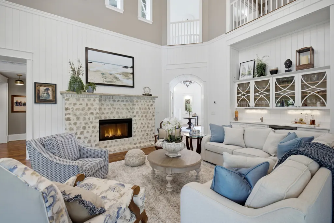
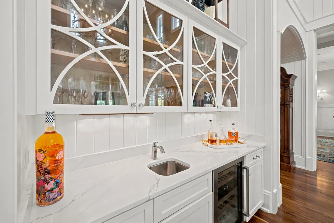
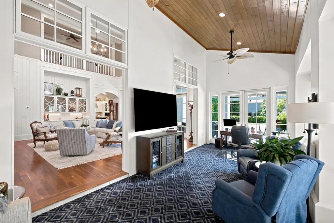
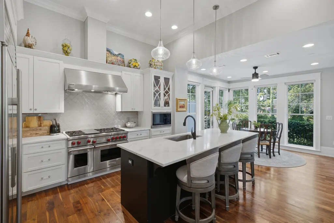
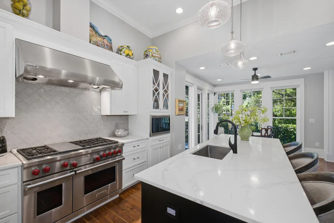
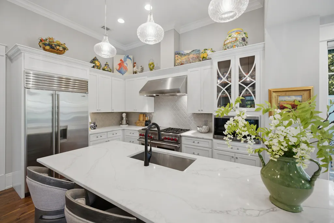
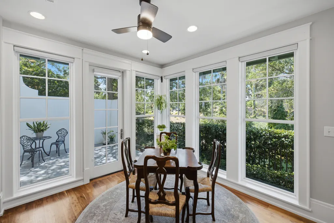
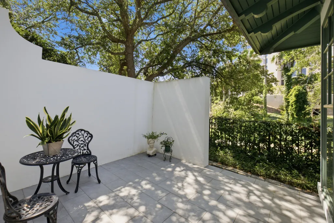
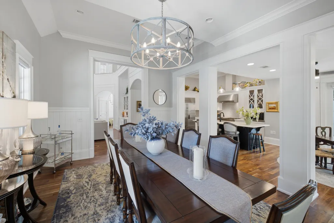
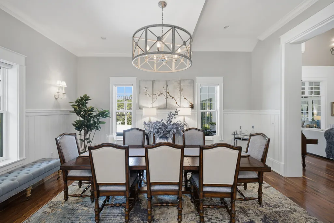
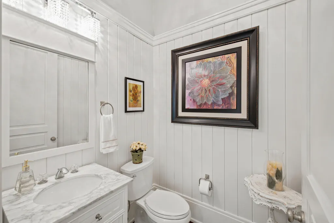
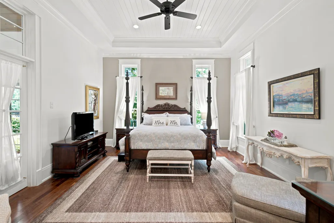
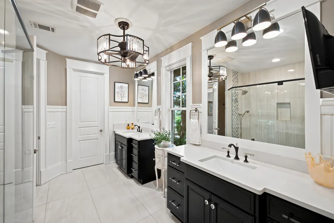
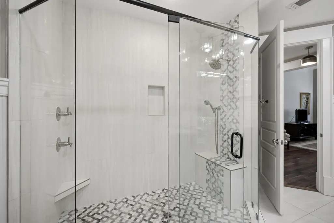
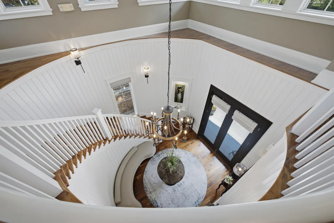
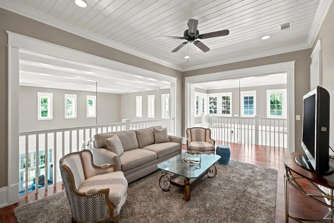
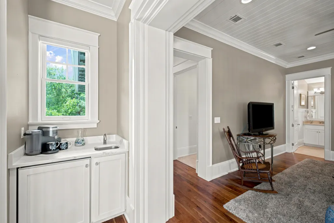
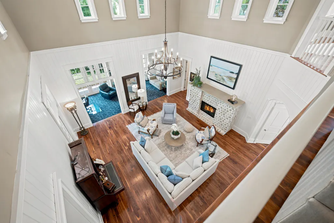
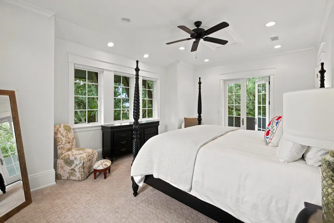
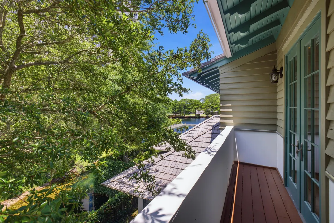
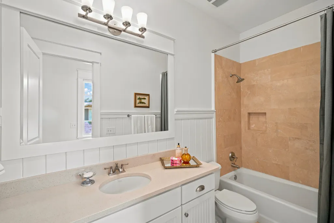
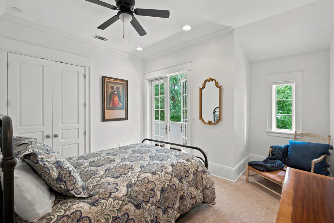
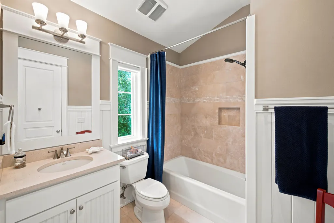
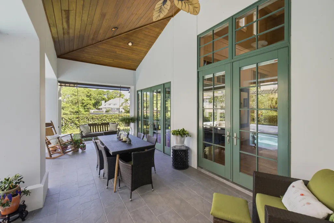
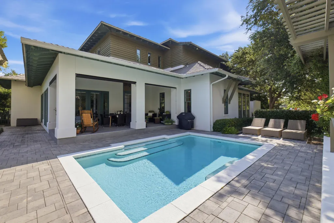
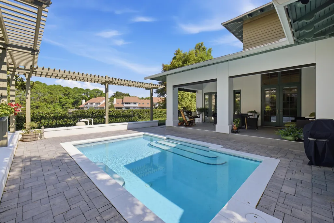
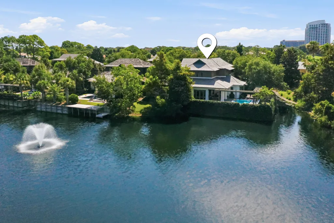
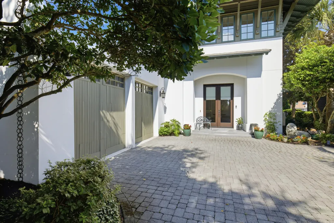
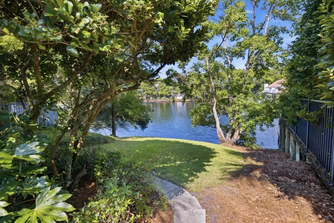
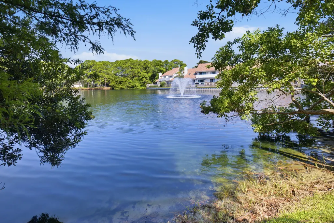
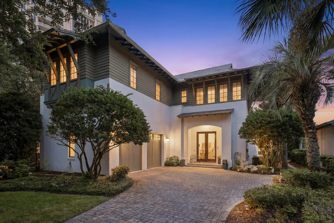
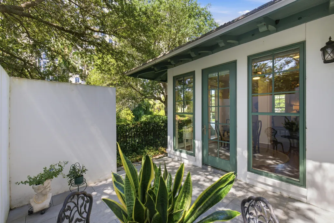
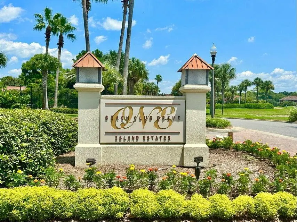
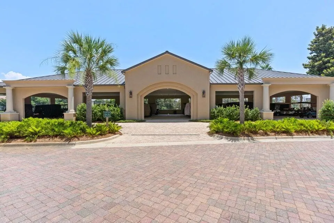
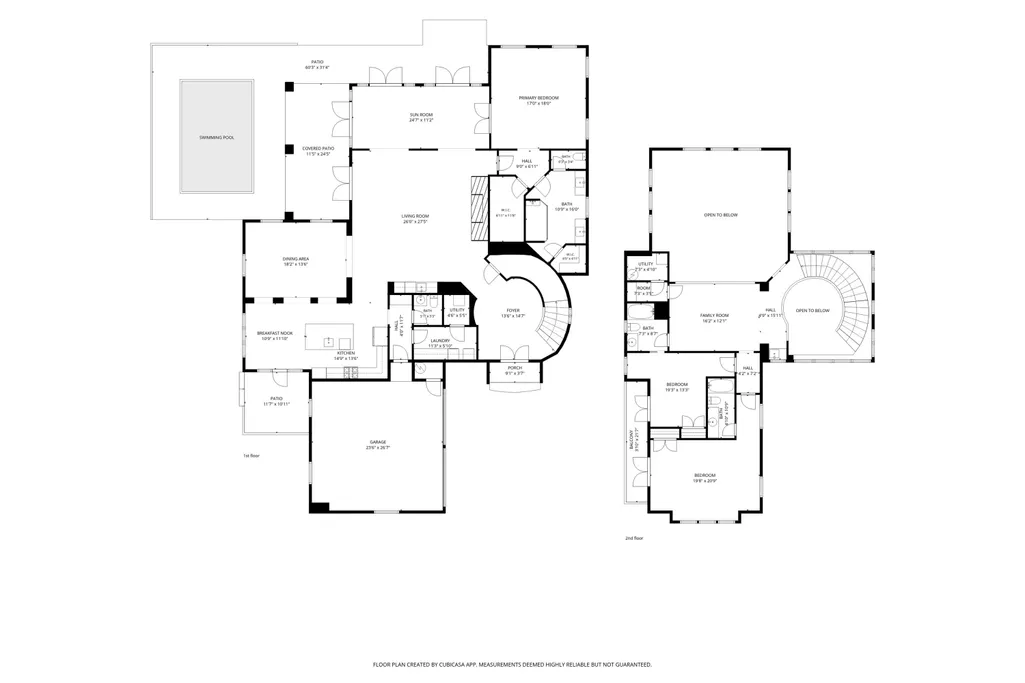
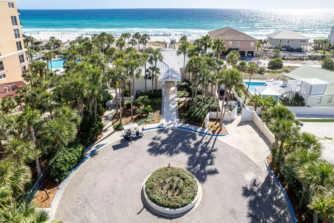
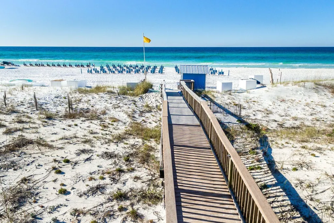
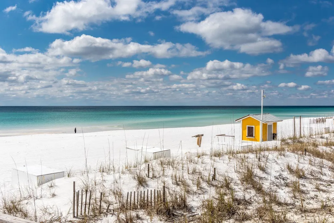
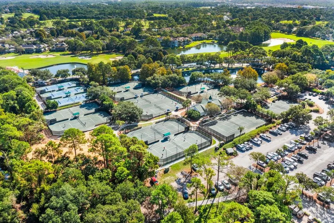
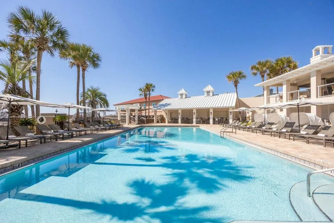
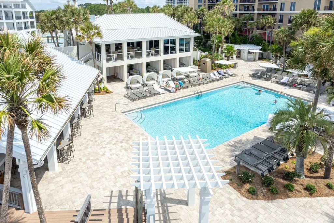
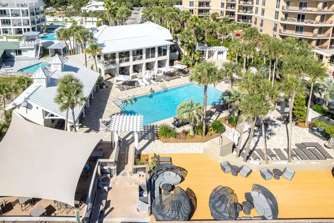
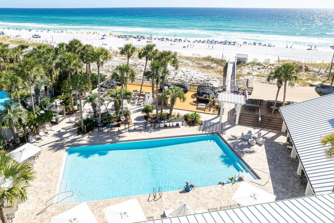
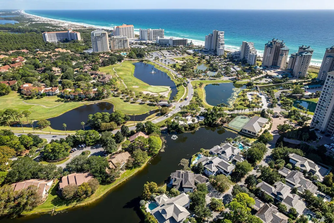
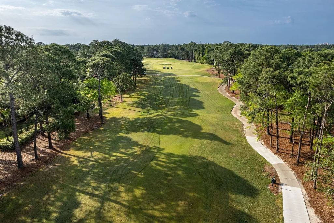
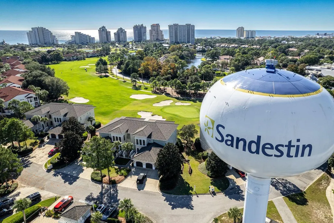
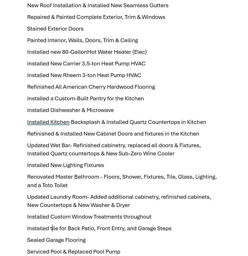
Experience refined coastal living within the prestigious, gated waterfront enclave of Island Estates, one of the area's most coveted beachside communities. Designed for an exceptional lifestyle, residents enjoy exclusive access to the newly renovated Beach Club, private golf cart parking in the community's new cart garage, and the convenience of a golf cart for effortless access to the resort and its world-class amenities. Perfectly positioned to capture tranquil lake views, this exceptional waterfront residence showcases timeless West Indies-inspired architecture, impeccable craftsmanship, and sophisticated elegance throughout. Lush landscaping creates a captivating setting, while the exquisitely appointed interior welcomes you in with rich American cherry hardwood flooring and a dramatic two-story foyer highlighted by a graceful curved staircase. Designed for both grand entertaining and everyday comfort, the expansive living spaces are bathed in natural light and seamlessly connect to the private pool pavilion through multiple French doors, creating an effortless indoor-outdoor lifestyle. The thoughtfully redesigned kitchen is crafted for both style and function, featuring custom cabinetry, striking quartz countertops, designer lighting and fixtures, an elegant backsplash, and a custom pantry. A premium suite of professional-grade appliances includes a Wolf double-oven range, Wolf cooktop, Sub-Zero refrigerator, and wine chiller. The luxurious first-floor primary retreat offers a serene sanctuary, complete with a beautifully renovated ensuite bath and large walk-in closet. Upstairs, two generously proportioned guest suites, each with a private bath, provide exceptional comfort and privacy. An oversized loft-style living area with a wet bar and abundant storage creates the perfect setting for relaxation or entertaining. This remarkable residence has also been thoughtfully updated with a new roof, HVAC, Water Heater, gutters, and complete interior and exterior painted, offering peace of mind while complementing its enduring quality and timeless appeal. A rare opportunity to own an extraordinary waterfront home where architectural beauty, refined finishes, and an unrivaled coastal lifestyle come together in one of the area's most desirable gated communities.
| Elementary School | Middle School | High School |
|---|---|---|
| Van R Butler Elementary School | Emerald Coast Middle School | South Walton High School |
| Price History | |
|---|---|
| 7/6/2026 | Listed $2,800,000 |
| 9/4/2026 | 4$2,700,000 |
General Features
| Utilities | Electric,Gas - Natural,Public Water,TV Cable |
|---|---|
| Zoning | Resid Single Family |
| Property Subtype | Detached Single Family |
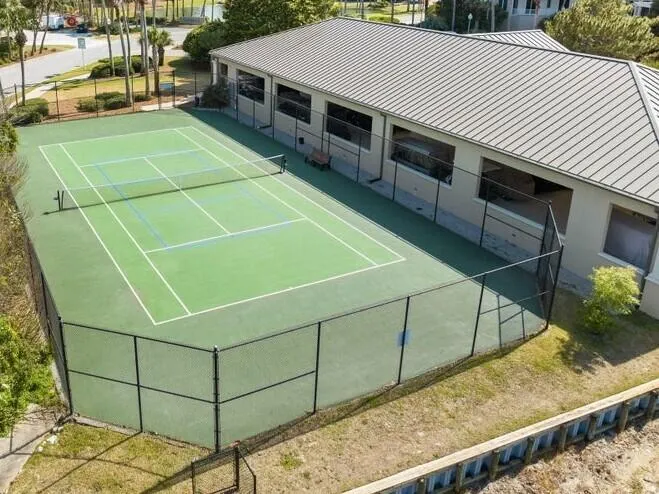
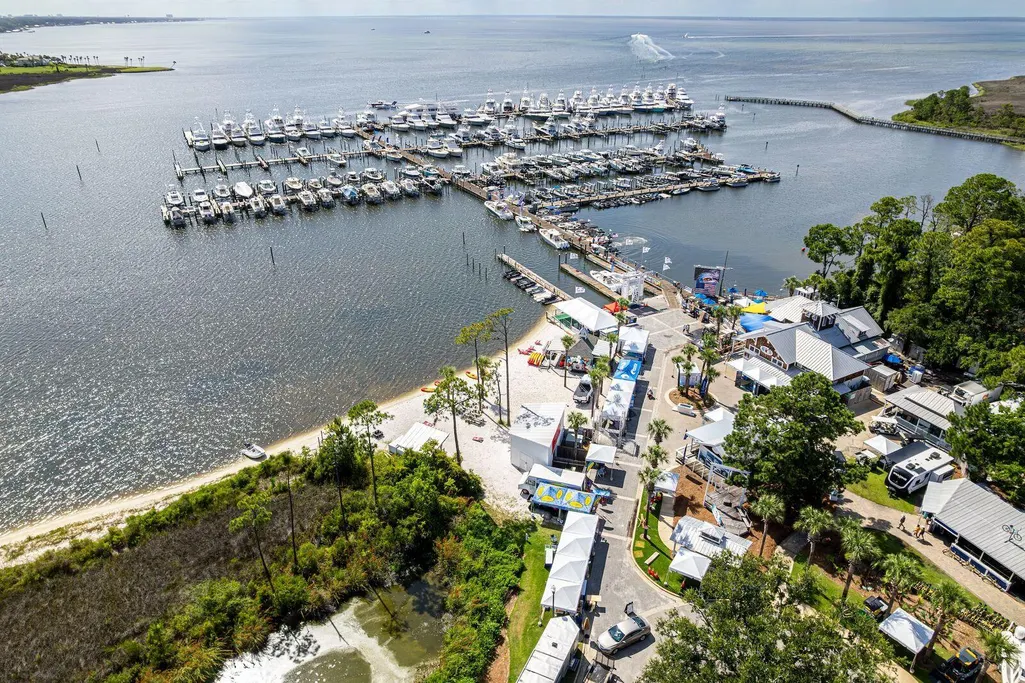
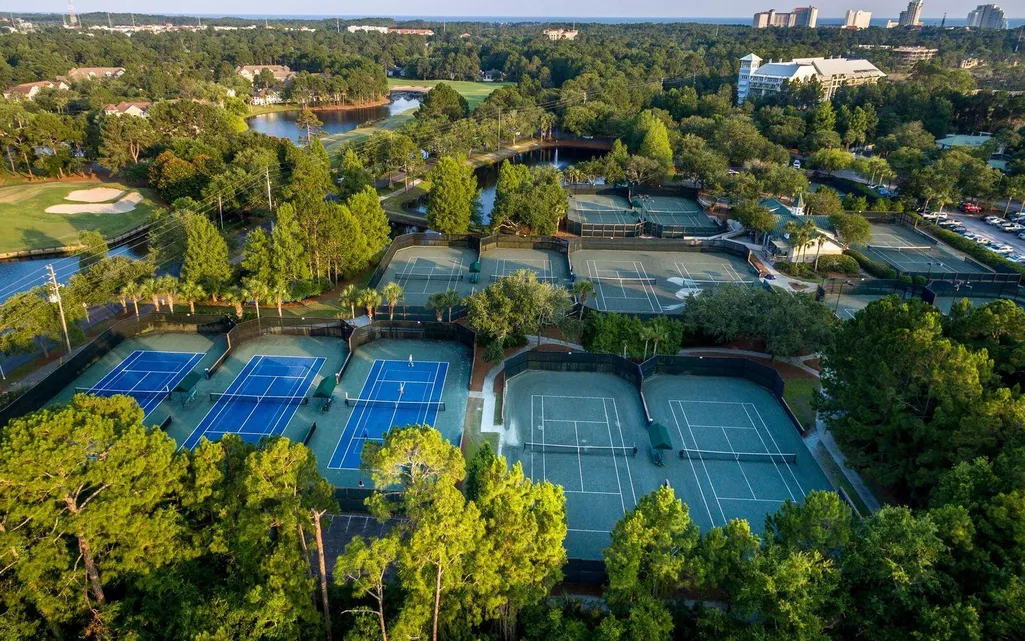
| Community Features | Short Term Rental - Not Allowed,Pickle Ball,Beach,Dock,Dumpster,Exercise Room,Fishing,Gated Community,Golf,Marina,Minimum Rental Prd,Pavillion/Gazebo,Pets Allowed,Picnic Area,Playground,Pool,Tennis,TV Cable,Waterfront |
| County | Walton |
| Property Type | Residential |
| Subdivision Name | ISLAND ESTATES |
| Status | Active |
| Buyer Financing | Conventional |
| Directions | From Hwy. 98 turn in at the Sandestin Resort beachside entrance of the resort. Go through the security gate and go to the first four way stop, turn right, take first right into OBCD/Island Estates. You will need a code for the gated entrance.First home on the left |
| High School | South Walton |
| City | Miramar Beach |
| MLS Area | 15 - Miramar/Sandestin Resort |
| Lot Size Units | Acres |
| Lot Size Square Feet | 12632.4 |
| Elementary School | Van R Butler |
| Middle/Junior High School | Emerald Coast |
| MLS Area Minor | 1503 - Sandestin Resort |
| Standard Status | Active |
| Sewer | Public Sewer |
| View | Lake |
| Waterfront Features | Lake |
| Tax Assessed Value | 1029 |
| Cooling | Ceiling Fans |
| Garage Spaces | 2 |
| Patio/Porch Features | Patio Covered,Patio Open |
| Architectural Style | Caribbean |
| Construction Materials | Stucco,Trim Wood |
| Year Built | 2007 |
| Stories Count | 2 |
| Tax Year | 2025 |
| New Construction | false |
| Attached Garage | true |
| Total Rooms | 7 |
| Carport Y/N | false |
| Property Condition | Renovated,Construction Complete |
| Association Fee Includes | Accounting,Ground Keeping,Management,Master Association,Security,Cable TV,Trash |
| Pool Features | Pool - In-Ground,Pool Type |
| HOA | true |
Interior Features
| Total Baths | 4 |
|---|---|
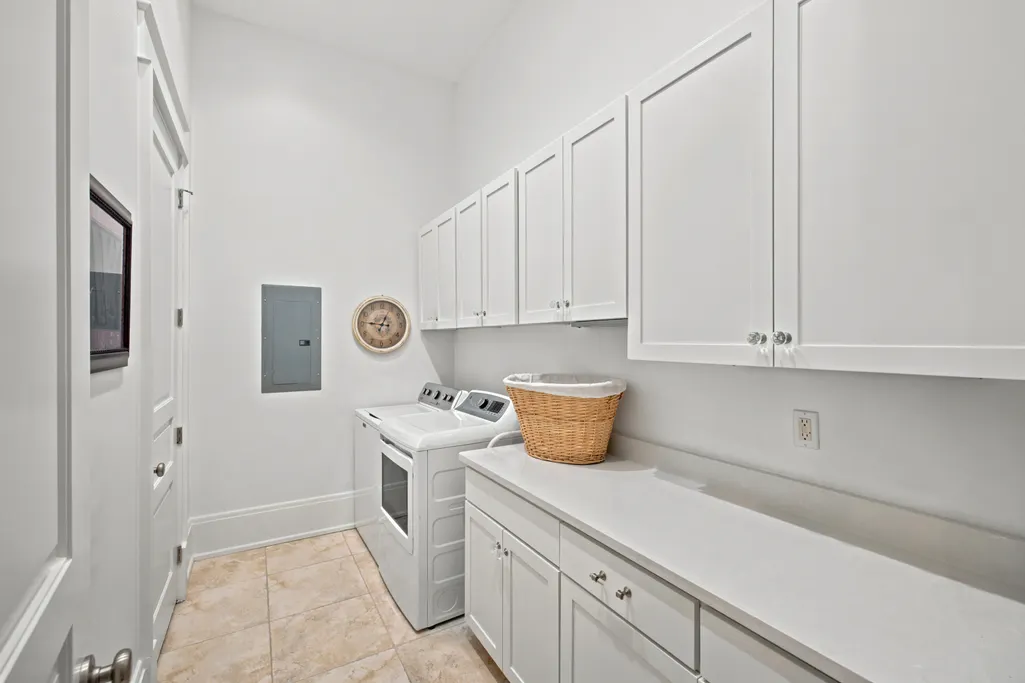
| Interior Amenities | Breakfast Bar,Ceiling Crwn Molding,Ceiling Vaulted,Fireplace,Kitchen Island,Lighting Recessed,Newly Painted,Pantry,Walls Wainscoting,Washer/Dryer Hookup,Wet Bar,Woodwork Painted |
| Flooring | Floor Hardwood,Floor Tile,Floor WW Carpet |
| Air Conditioning Y/N | true |
| Window Features | Window Treatment All |
| Furnished Y/N | Furnished - Some |
Exterior Features
| Lot Features | Within 1/2 Mile to Water,See Remarks |
|---|---|
| Lot Size Area | 0.29 |
| Lot Dimensions | 122' X 22' X 31' X 68' X 149' X 4' X 29' |
| Lot Size Acres | 0.29 |
| Road Surface Type | Paved |
| Road Frontage Type | Private Road |
| Waterfront Y/N | true |
| Exterior Amenities | Rain Gutter,Balcony,Sprinkler System |
| Fencing | Fenced Lot-Part |
| Building Area Total | 3925 |
| Parking Features | Golf Cart Covered |
| Total Parking | 4 |
Amenities
- Foreclosure
- Views
- Short Sale
- New Construction
- Adult 55+
- Lease To Own
- No HOA Fees
- Furnished
- Primary On Main
- Air Conditioning
- Seller Finance
- Green
- Fixer Upper
- Horse
- Golf
- Fireplace
- Deck
- Garage
- Basement
- Pool
Property vs Single Family Average in 32550
Price
Taxes
Year Built
 Emerald Coast Association of REALTORS®, Inc. All information deemed reliable but not guaranteed. All properties are subject to prior sale, change or withdrawal. Neither listing broker(s) or information provider(s) shall be responsible for any typographical errors, misinformation, misprints and shall be held totally harmless. Listing(s) information is provided for consumer's personal, non-commercial use and may not be used for any purpose other than to identify prospective properties consumers
 Listing data provided by: Central Panhandle Association of Realtors (CPAR)
Information deemed reliable but not guaranteed. The information is provided exclusively for consumers personal, non-commercial use and may not be used for any purpose other than to identify prospective properties consumers may be interested in purchasing.
Listing data provided by: Central Panhandle Association of Realtors (CPAR)
Information deemed reliable but not guaranteed. The information is provided exclusively for consumers personal, non-commercial use and may not be used for any purpose other than to identify prospective properties consumers may be interested in purchasing.
